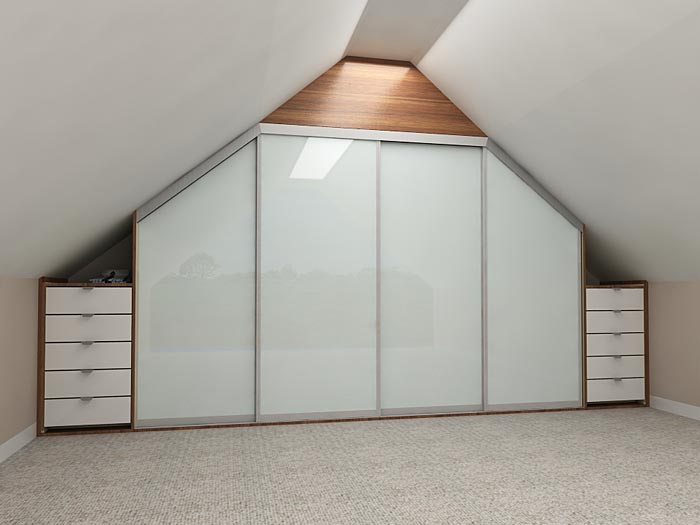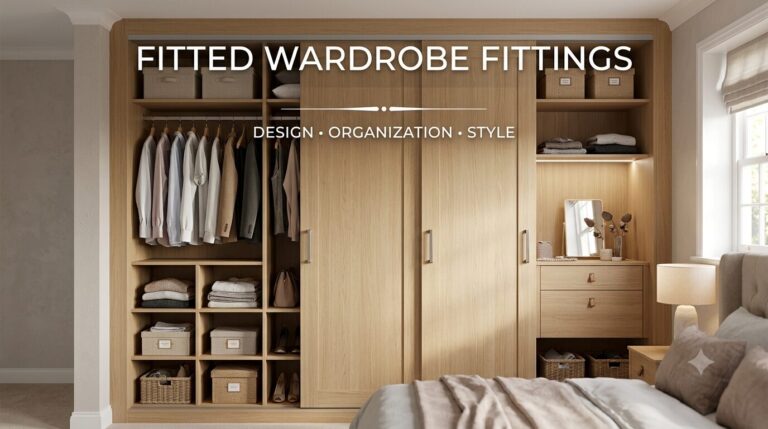
A walk-in wardrobe sounds like something reserved for houses with rooms to spare, but that’s not really true anymore. With the right design, even a modest spare room, an awkward loft space, or a section of a larger bedroom can become a proper walk-in that feels every bit as considered as the ones in show homes. The key is understanding what actually makes a walk-in wardrobe work, rather than just how much space it takes.
How Much Space You Actually Need
This is usually the first question, and the honest answer is less than most people assume. A functional walk-in wardrobe needs a minimum walkway of around 90 to 100 centimetres to move comfortably between units, plus enough depth on each side for hanging space, which typically runs 55 to 60 centimetres per side. That means a usable walk-in can be created in a space as small as 2 metres by 1.8 metres, small enough to fit into a box room, a converted loft, or a section partitioned off from a larger bedroom.
Larger spaces obviously allow for more, an island unit in the centre, a seating area, or a dedicated dressing table, but the core requirement is really about layout efficiency rather than square footage alone.
Layout Options
U-shaped. This uses three walls, hanging and shelving along each side and the back. It’s the most storage efficient layout for a given footprint and works well in a dedicated small room.
Galley or parallel. Two facing walls of storage with a walkway between them. This suits narrower spaces, such as a converted hallway or a long, thin room, and keeps everything within easy reach on both sides.
L-shaped. Storage along two adjoining walls, leaving the rest of the room open. This works well when the walk-in is being carved out of a corner of a larger bedroom rather than a separate room entirely.
Single wall with island. In larger spaces, a single run of storage along one wall paired with a central island of drawers gives a boutique feel and adds folded storage without needing a second wall of units.
What to Actually Put Inside
The mistake people often make with walk-in wardrobes is filling every wall with identical hanging rails, then wondering why it still feels disorganised. A well planned interior mixes:
- Long hanging space for dresses and coats
- Double hanging rails for shirts, jackets, and folded trousers
- Shelving for jumpers and folded items, ideally at a height that doesn’t need a step stool
- Drawers for smaller items, underwear, and accessories
- Shoe shelving, either flat or angled, sized to the depth of the shoes you actually own rather than a generic slot
- A section for out of season storage, tucked into a higher shelf or a less accessible corner
Getting this mix right matters more to how usable the space feels day to day than the overall size of the room.
Lighting Makes or Breaks a Walk-In
Because a walk-in wardrobe is often windowless or gets limited natural light, lighting isn’t optional the way it might be in an open bedroom wardrobe. Integrated LED strip lighting under shelves and along hanging rails means you can actually see what you’re choosing between, rather than guessing in a dim corner. Motion sensor lighting that switches on when you enter is a small addition that makes a genuine difference to how much the space gets used properly rather than becoming a place you rummage through with a phone torch.
Ventilation and Practical Details
A closed off walk-in space needs some thought given to airflow, particularly in older London properties where damp can be an issue in enclosed rooms. Ventilated shelving, a small extractor fan, or simply not fully sealing the space from the rest of the house all help. It’s a detail that’s easy to overlook at the design stage and genuinely annoying to fix afterwards.
Getting the Design Right
Because a walk-in wardrobe lives or dies on how efficiently the layout uses the available space, this is one area where a proper measured design makes a real difference compared to a rough plan. A designer visit covers the exact dimensions, the layout that suits how you actually get dressed in the morning, and the lighting and interior fittings that make the space genuinely usable rather than just impressive to look at.
If you’re considering a walk-in wardrobe, book a free designer visit and we’ll help you design one that fits your home.