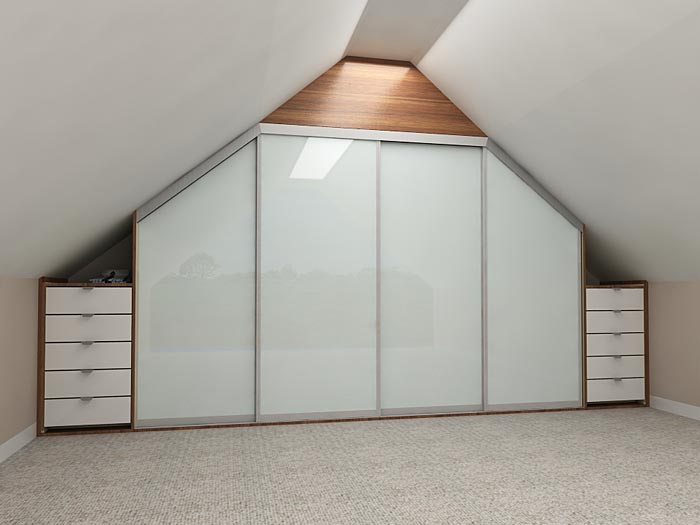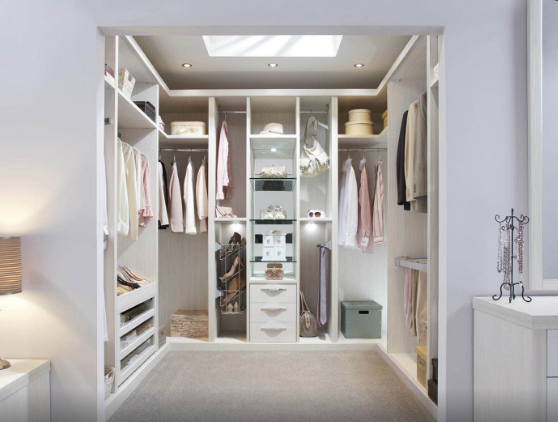
Working from home isn’t a temporary arrangement for most people anymore, it’s just how work happens now, at least for part of the week. The problem is that most UK homes, especially period properties, were never designed with a study in mind. A desk gets pushed into a bedroom corner or a dining table doubles as a workspace, and neither really works long term. Fitted home office furniture solves this properly, by building a workspace around the room you actually have, rather than trying to force a generic desk into it.
Why Fitted Beats Off the Shelf for a Home Office
A freestanding desk and a couple of shelving units from a furniture shop will get you a working setup, but they’re built to standard sizes that rarely suit the actual room. Fitted furniture is designed around the exact dimensions of your space, including alcoves, sloped ceilings, or awkward corners that standard furniture simply can’t use. It also means every piece works together as one design, rather than a desk from one shop and a bookcase from another that happen to be in the same room.
For a home office specifically, this matters more than it might for other rooms, because a workspace that’s slightly wrong, too cramped, badly lit, or missing storage for the things you actually use daily, becomes a source of daily friction rather than somewhere you want to sit down and focus.
What a Well Designed Home Office Actually Needs
A desk sized to how you work. Someone using two monitors needs considerably more desk width than someone working from a laptop. This sounds obvious, but it’s the detail most generic desks get wrong, either too small for the setup or oversized for the room.
Storage that matches what you’re storing. Filing, stationery, cables, a printer, reference books, these all need different types of storage. Closed cabinets keep the visual clutter down, open shelving keeps frequently used items within reach, and a mix of both usually works better than committing fully to either.
Cable management built in. Trailing cables across the floor or draped over the side of a desk are one of the most common frustrations with a home office, and one of the easiest to design out from the start with routing built into the desk or shelving unit.
Lighting suited to screen work. Overhead lighting alone often creates glare on a monitor. A desk lamp or under-shelf lighting positioned to avoid screen reflection makes a real difference to comfort over a full working day.
A defined boundary between work and home. Even in a shared room, a fitted design that clearly delineates the office area, through a change in finish, a partial partition, or simply a well defined desk zone, helps switch off from work mentally at the end of the day, which matters more than people expect.
Where a Fitted Office Actually Fits
Alcoves. The space either side of a chimney breast is one of the most natural fits for a home office, with a desk built to span the recess and shelving above using the full height to the ceiling.
Spare bedrooms. A dedicated room gives the most flexibility, room for a full desk setup, storage, and often a second seat for calls, without compromising on any single element.
Landing or hallway nooks. In smaller homes, an underused landing or a wide hallway can take a compact desk and shelving unit, useful for occasional work rather than a full time setup.
Under stairs. For flats and smaller houses, the space under a staircase can be fitted with a desk and shelving, making use of an area that’s otherwise often wasted entirely.
Getting the Balance Right
The most common mistake with a home office design is optimising entirely for storage or entirely for desk space, without thinking about how the two actually get used together day to day. A good design starts with how you actually work, how much desk space you need, what you reach for constantly versus occasionally, and builds the storage and layout around that, rather than fitting a generic desk and shelf combination into whatever space is left.
Getting the Design Right
Because every room, and every way of working, is different, a fitted home office benefits from being designed around your actual space and habits rather than a standard layout. A designer visit covers the measurements, the desk and storage configuration that suits how you work, and the finish that fits the rest of your home.
If you’re planning a home office, book a free designer visit and we’ll help you design a workspace that actually works for you.